
Primary on Main
Address
202 Hemlock Avenue, Anderson, SC
Price
$ 240,000
Property Attributes
- MLS#20306193
- TypeSingle Family
- Listing Status Active
- CountyAnderson
- CityAnderson
- Area107-Anderson County - SC
- NeighborhoodCenterville Terrace
- Zip29625
- StyleRanch,Traditional
- Year Built1982
- Taxes$ 962
- Price$ 240,000
- Bedrooms3
- Full Bathrooms2
- Half Bathrooms0
- Sqr Footage1261
- Lot Size0.35 Acres
Data Source:
Western Upstate MLS
Property Description
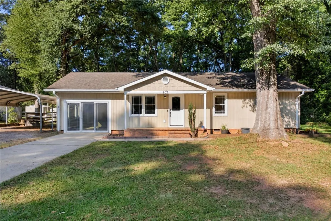
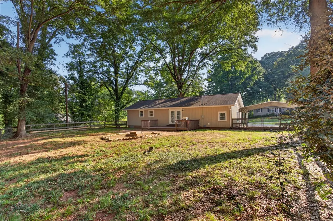
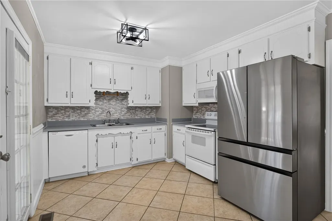
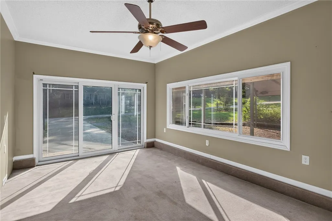
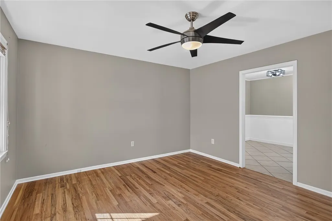
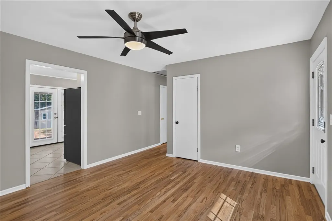
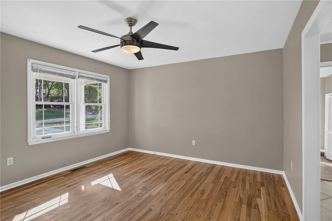
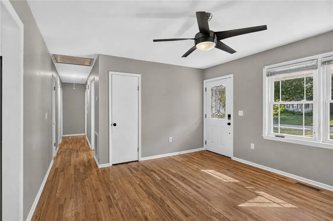
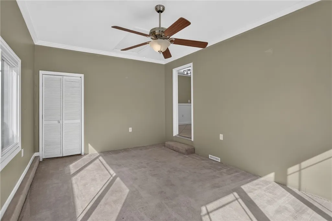
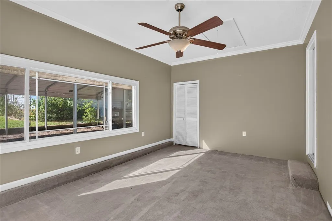
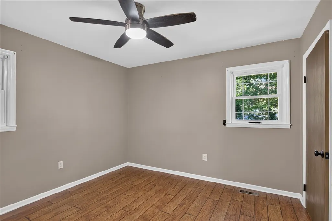
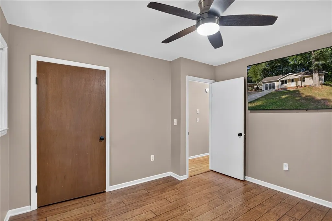
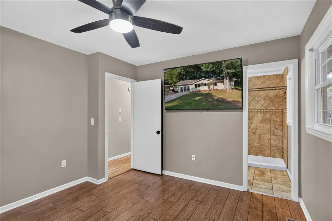
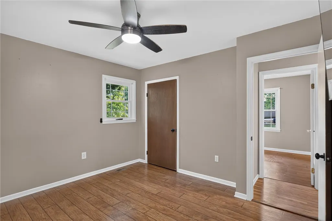
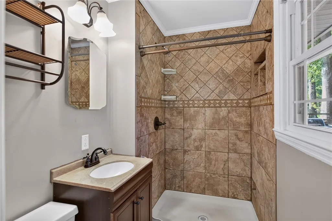
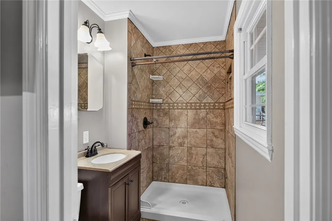
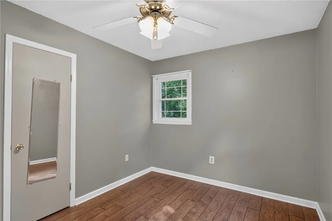
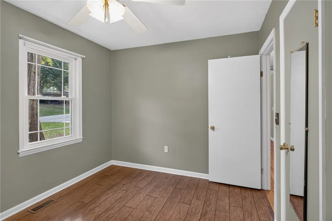
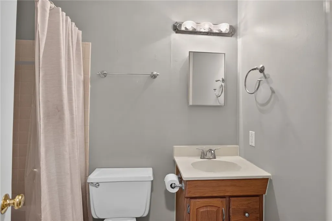
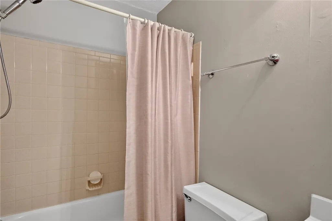
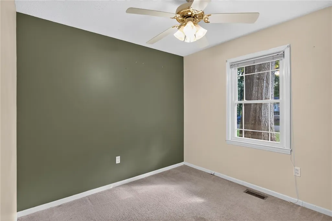
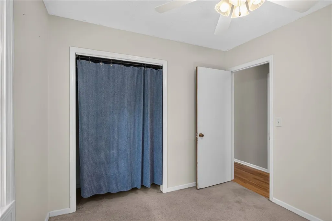
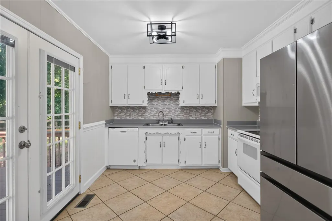
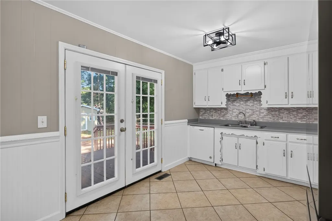
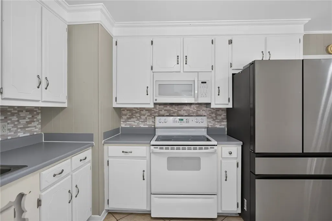
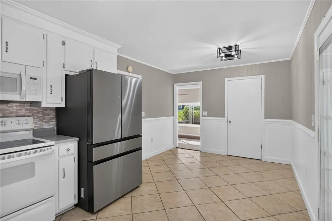
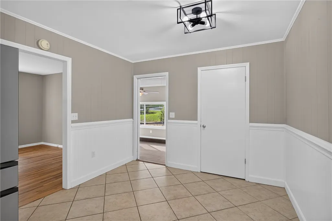
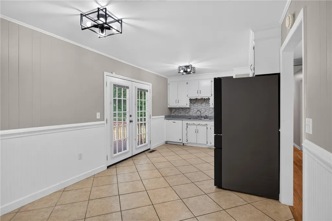
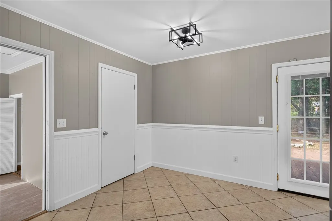
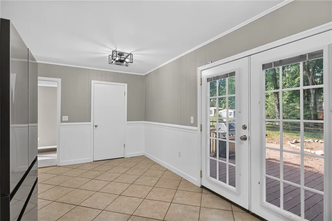
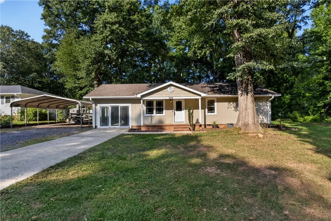
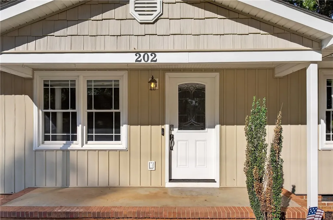
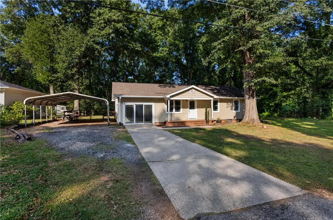
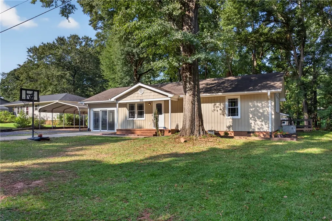
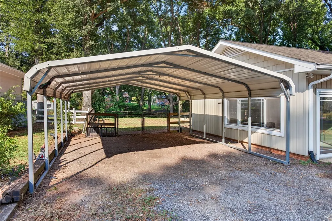
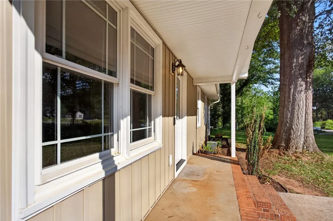
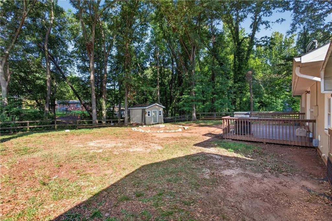
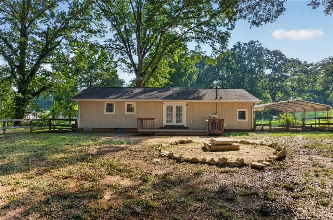
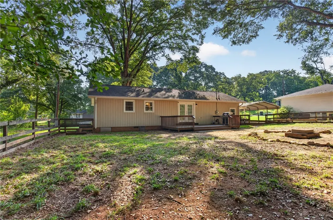
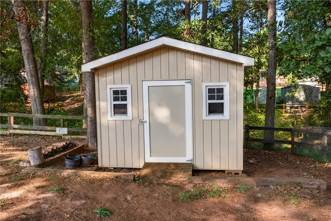
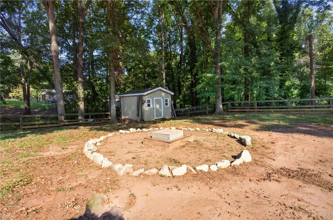
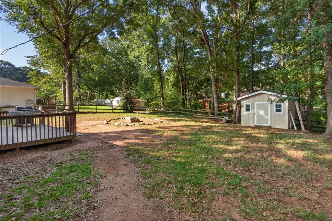
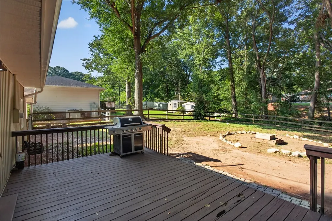
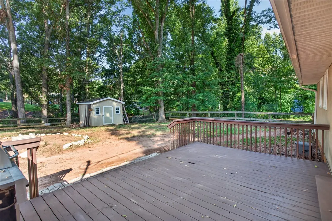
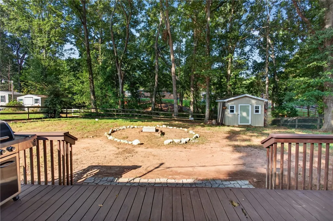
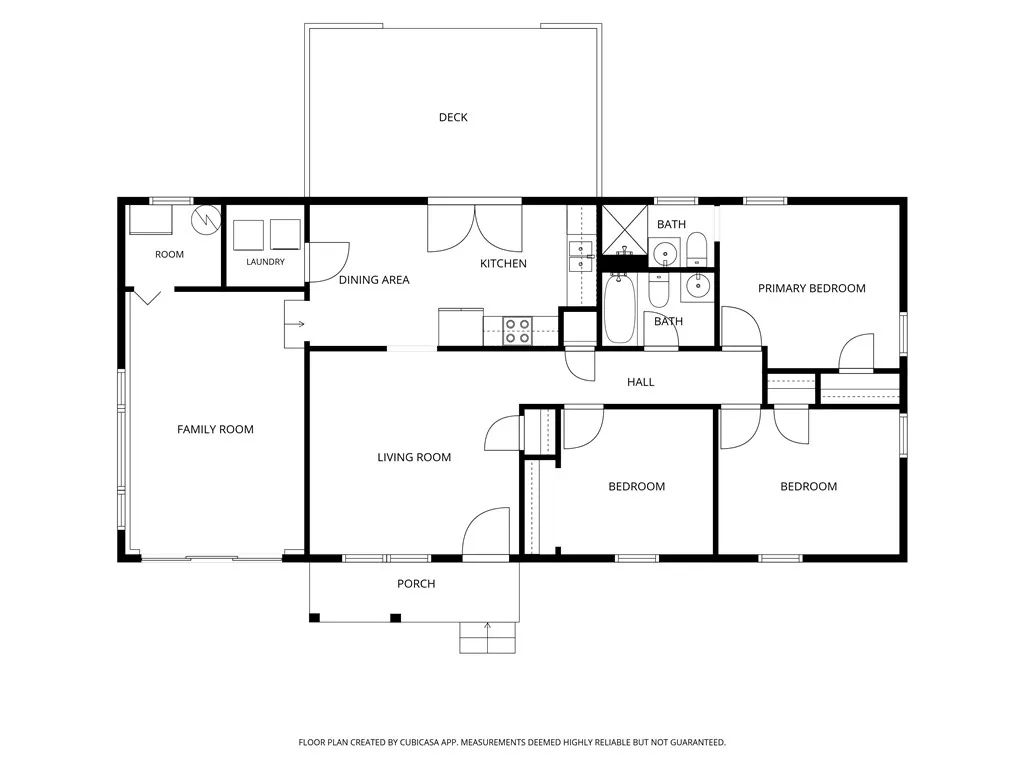
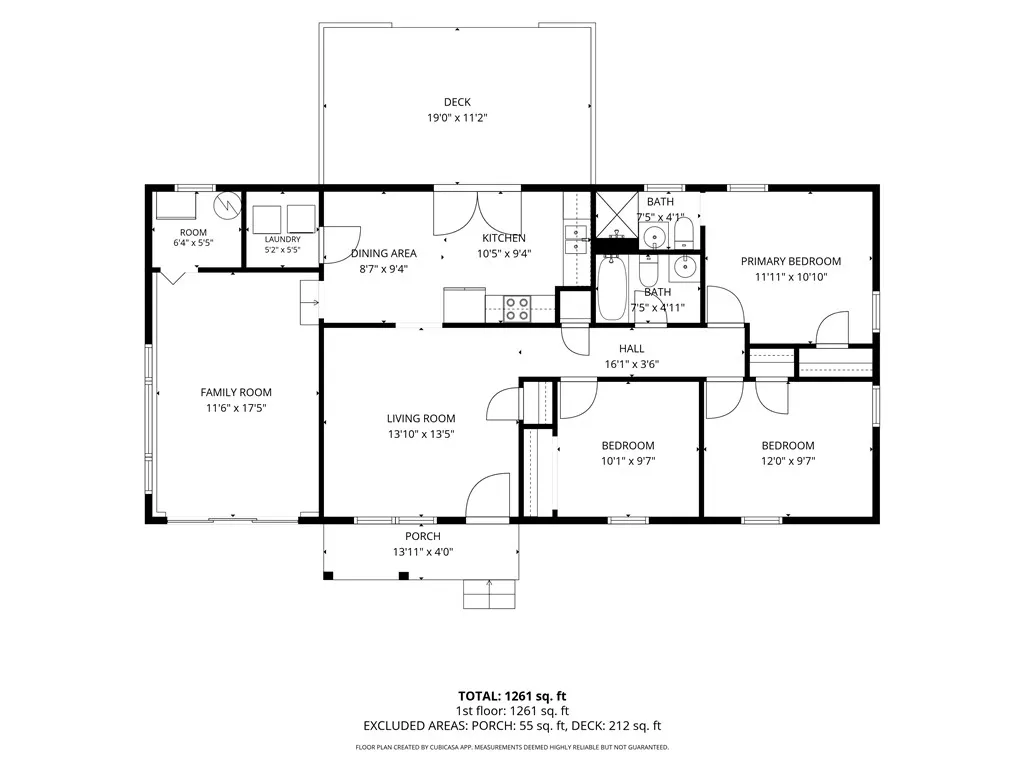
AFFORDABLE, UPDATED & PACKED WITH FLEXIBLE SPACE! This charming 3-bedroom, 2-bath ranch offers more room than you might expect, including a large bonus/flex room that could serve as a home office, game room, second living area, homeschool space, hobby room, or even a potential additional bedroom. Add USDA eligibility for up to 100% financing for qualified buyers, and this home becomes an especially attractive opportunity. Tucked just far enough from town to enjoy peaceful living while still keeping everyday conveniences close, this single-level home is only 8 minutes from lake access and 12 minutes from I-85. Inside, you’ll find an easy, comfortable floor plan with plenty of versatility. The warm and inviting kitchen offers ample space to cook and gather and features a standout Samsung Bespoke refrigerator with Beverage Center. The primary suite includes a beautifully tiled walk-in shower, while a second full bath conveniently serves the additional bedrooms and living areas. Outside, the home continues to impress with low-maintenance Hardie board siding, updated windows and doors, a level fenced backyard, detached carport, and an outbuilding for extra storage. A natural creek bed beyond the fenced backyard adds to the peaceful setting and gives the property an extra touch of nature. With flexible living space, easy upkeep, a convenient location, and financing options that may make ownership more attainable, this home offers a lot of value for the money. Why keep renting when owning may be within reach? Schedule your showing and come see just how much this home has to offer.
| Elementary School | Middle School | High School |
|---|---|---|
| Centrvl Elem Elementary School | Robert Anderson Middle Middle School | Westside High High School |
| Price History | |
|---|---|
| 9/17/2026 | Listed $240,000 |
General Features
| Sewer | Septic Tank |
|---|---|
| Heating | Central,Electric,Forced Air,Heat Pump |
| Cooling | Central Air,Electric,Forced Air,Heat Pump,Attic Fan |
| Utilities | Cable Available,Electricity Available,Natural Gas Available,Septic Available,Water Available |
| Roof | Architectural,Shingle |
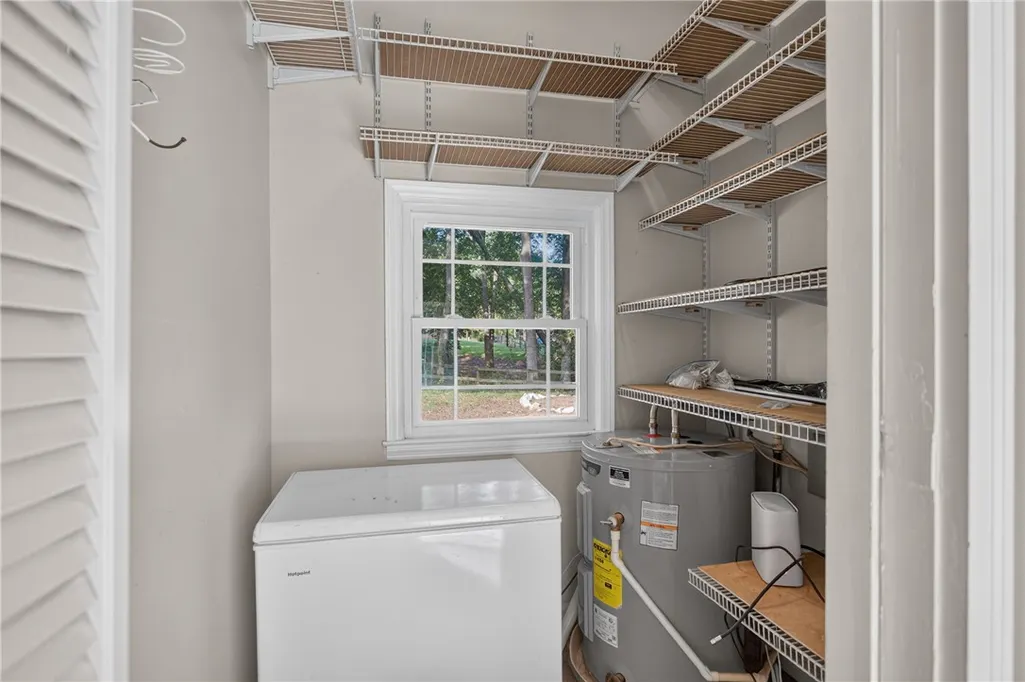
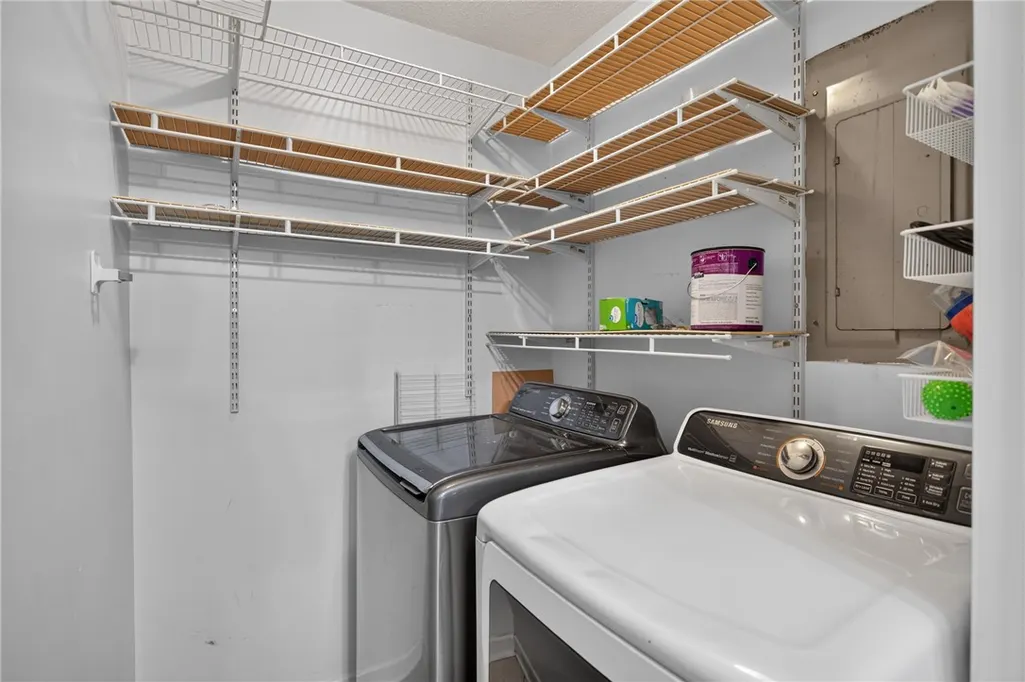
| Appliances | Dryer,Dishwasher,Electric Oven,Electric Range,Electric Water Heater,Microwave,Refrigerator,Smooth Cooktop,Washer,Plumbed For Ice Maker |
| Garage Spaces | 2 |
| Association Fee Includes | None |
| Patio/Porch Features | Deck,Front Porch,Patio |
| Architectural Style | Ranch,Traditional |
| Security Features | Smoke Detector(s) |
| Construction Materials | Brick,Cement Siding |
| Year Built | 1982 |
| Stories Count | 1 |
| Levels | One |
| Property Subtype | Single Family Residence |
| Tax Year | 2025 |
| Community Features | Short Term Rental Allowed |
| Accessibility | Low Threshold Shower |
| County | Anderson |
| Property Type | Residential |
| HOA | false |
| Subdivision Name | Centerville Terrace |
| Garage Y/N | true |
| Other Structures | Barn(s) |
| Total Rooms | 11 |
| Full Baths | 2 |
| Status | Active |
| Directions | Going North on Pearman Dairy Rd turn left onto Whitehall Rd. Continue until turning right on Walnut Ave then left on Elm Ave the right on Hemlock Ave. Home will be on your left. |
| High School | Westside High |
| City | Anderson |
| MLS Area | 107-Anderson County,SC |
| Lot Size Units | Acres |
| Carport Y/N | true |
| Elementary School | Centrvl Elem |
| Year Built Details | 31-50 Years |
| Tax Annual Amount | 962.43 |
| Middle/Junior High School | Robert Anderson Middle |
| Lease Considered Y/N | false |
| Standard Status | Active |
| Tax Lot | 10 |
| Property Sub Type Additional | Single Family Residence |
| PostalCity | Anderson |
| AttributionContact | (864) 940-1315 |
Interior Features
| Interior Amenities | Ceiling Fan(s),French Door(s)/Atrium Door(s),Bath in Primary Bedroom,Main Level Primary,Pull Down Attic Stairs,Smooth Ceilings,Shower Only,Walk-In Closet(s),Walk-In Shower,Window Treatments,Breakfast Area,Workshop |
|---|---|
| Basement | None,Crawl Space |
| Flooring | Carpet,Ceramic Tile,Hardwood,Luxury Vinyl Plank |
| Basement (Y/N) | false |
| Air Conditioning Y/N | true |
| Heating Y/N | true |
| Window Features | Blinds,Insulated Windows,Tilt-In Windows,Vinyl |
| Laundry Features | Washer Hookup,Electric Dryer Hookup |
| Total Bedrooms | 3 |
| Room Type | Breakfast Room/Nook,Bonus Room,Laundry,Other,Recreation,Sunroom,Workshop |
| Main Level Bedrooms | 3 |
| Main Level Bathrooms | 2 |
| Total Baths | 2 |
Exterior Features
| Exterior Amenities | Deck,Fence,Porch,Patio |
|---|---|
| Fencing | Yard Fenced |
| Parking Features | Detached Carport,Driveway,Other |
| Lot Features | Level,Outside City Limits,Subdivision,Stream/Creek,Trees |
| Water Source | Public |
| Lot Size Area | 0.35 |
| Foundation Details | Crawlspace |
| Building Area Total | 1261 |
| Lot Size Acres | 0.35 |
| Waterfront Y/N | false |
| Door Features | French Doors |
Amenities
- Foreclosure
- Views
- Short Sale
- New Construction
- Adult 55+
- Lease To Own
- No HOA Fees
- Furnished
- Primary On Main
- Air Conditioning
- Seller Finance
- Green
- Fixer Upper
- Horse
- Golf
- Fireplace
- Deck
- Garage
- Basement
- Pool
Property vs Single Family Average in 29625
Price
Taxes
Year Built
 © 2026 The data relating to real estate for sale on this web site comes in part from the Western Upstate Association of REALTORS®, Inc. or Western Upstate Multiple Lisitngs Services of South Carolina, Inc. This information is deemed reliable, but not guaranteed. Neither, the Western Upstate Association of REALTORS®, Inc. or Western Upstate Multiple Listing Service of South Carolina, Inc., nor the listing broker, nor their agents or subagents are responsible for the accuracy of the information.
 Information deemed reliable but not guaranteed.
Property information provided courtesy of the Internet Exchange Program of the Greenville Association of Realtors.
The information being provided is for consumers personal, non-commercial use and may not be used for any purpose other than to identify prospective properties consumers may be interested in purchasing.
Data is updated as of September 19, 2026 4:24 PM UTC
Information deemed reliable but not guaranteed.
Property information provided courtesy of the Internet Exchange Program of the Greenville Association of Realtors.
The information being provided is for consumers personal, non-commercial use and may not be used for any purpose other than to identify prospective properties consumers may be interested in purchasing.
Data is updated as of September 19, 2026 4:24 PM UTC
 Spartanburg Association of REALTORS® All information deemed reliable but not guaranteed. All properties are subject to prior sale, change or withdrawal. Neither listing broker(s) or information provider(s) shall be responsible for any typographical errors, misinformation, misprints and shall be held totally harmless. Listing(s) information is provided for consumer's personal, non-commercial use and may not be used for any purpose other than to identify prospective properties consumers may be
