
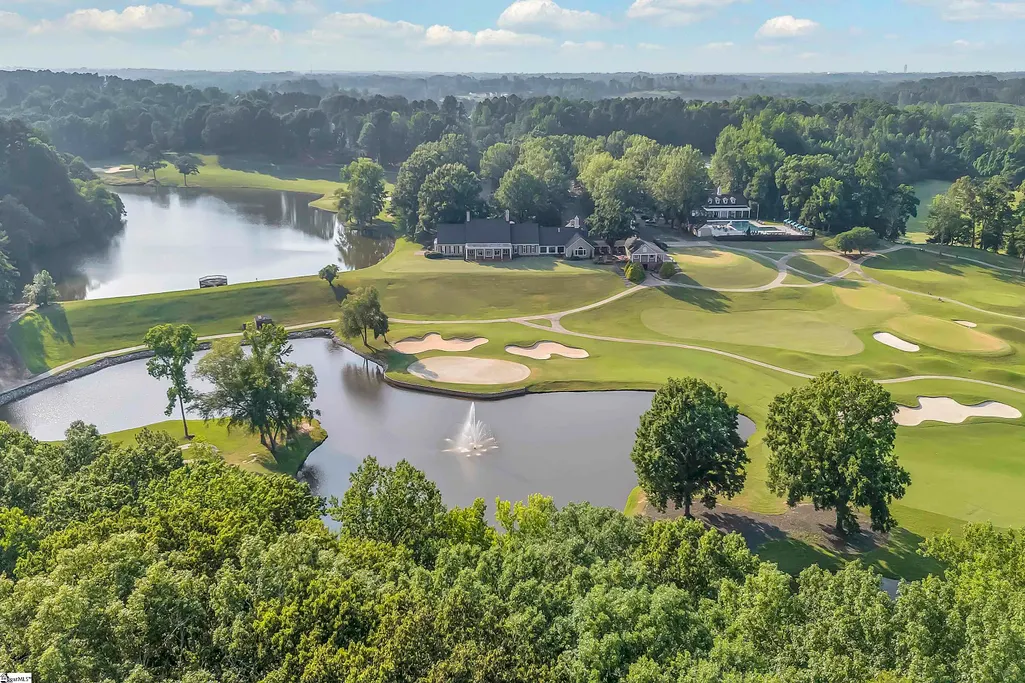
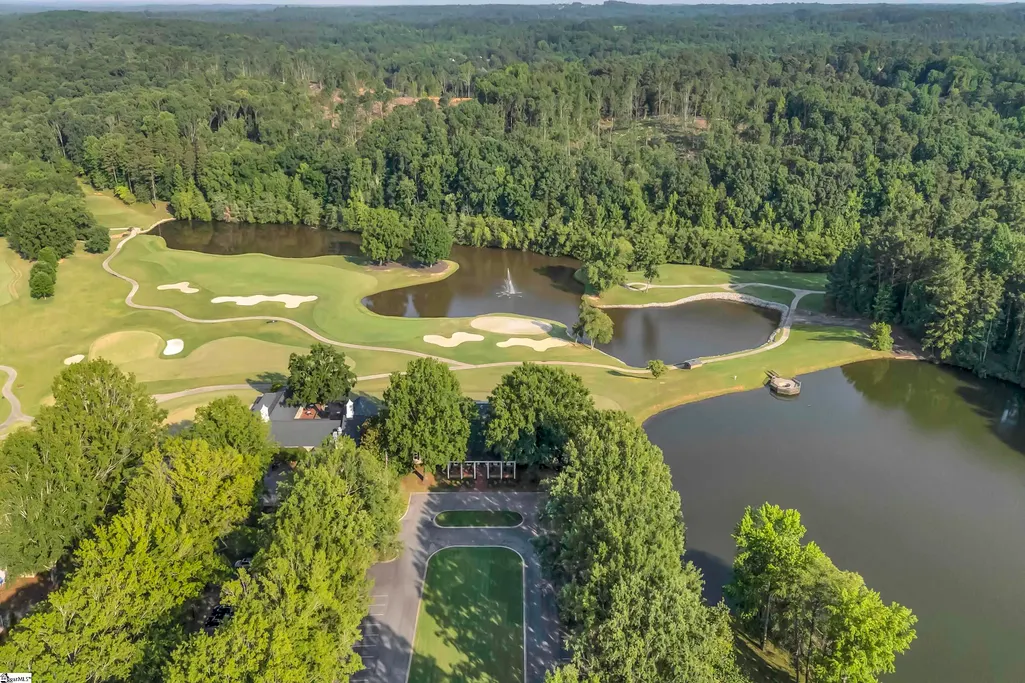
Golf Course
Address
388 Pinehurst Drive, Spartanburg, SC
Price
$ 725,000
Property Attributes
- MLS#1566171
- TypeSingle Family
- Listing Status Active
- CountySPARTANBURG
- CitySpartanburg
- Area033
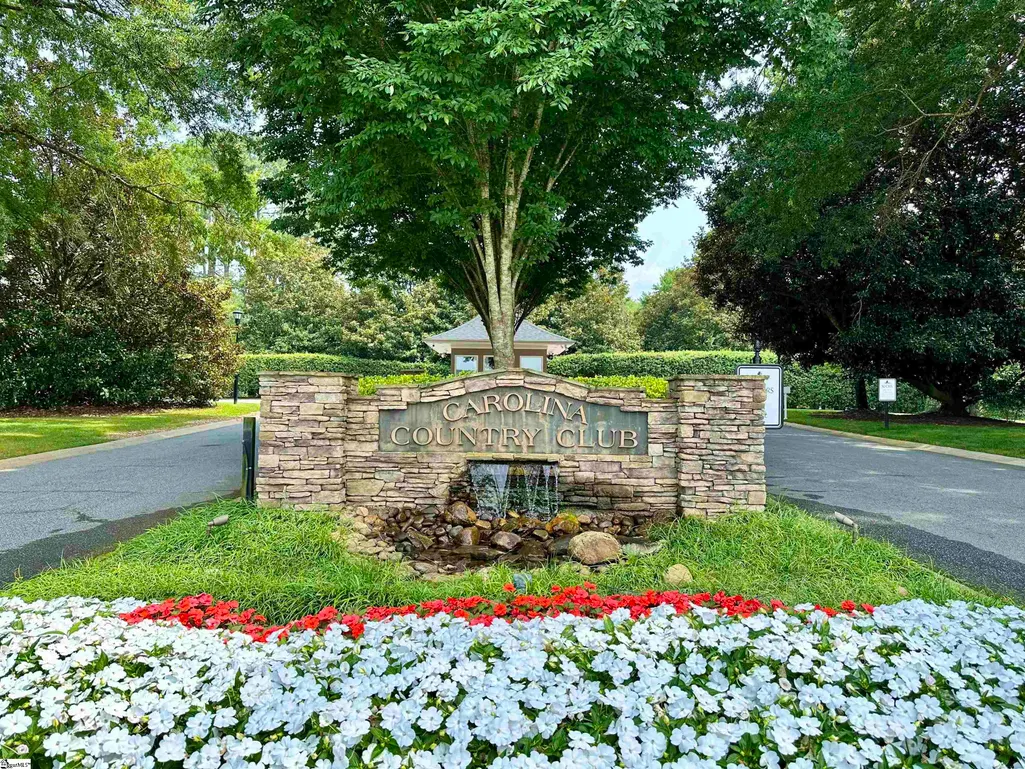
- NeighborhoodCarolina Country Club
- Zip29306
- StyleTraditional
- Year Built1993
- Taxes$ 10541
- Price$ 725,000
- Bedrooms4
- Full Bathrooms4
- Half Bathrooms1
- Sqr Footage5265
- Lot Size0.68 Acres
Data Source:
Greater Greenville MLS (GGMLS)
Property Description
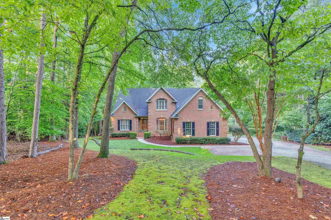
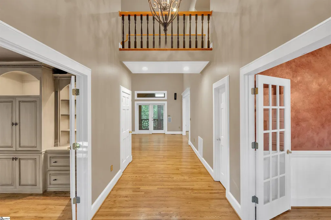
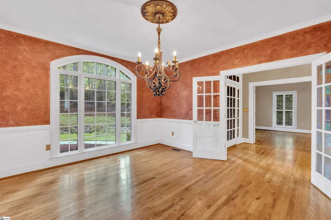
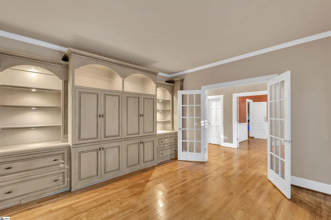
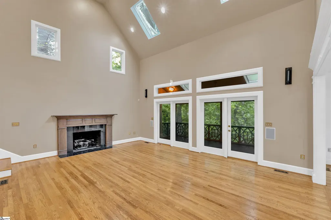
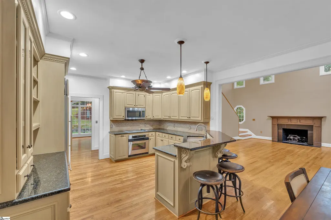
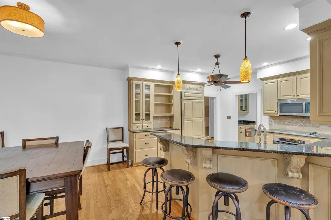
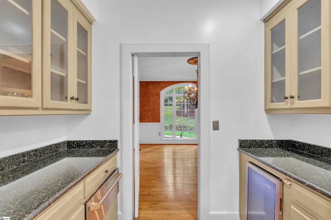
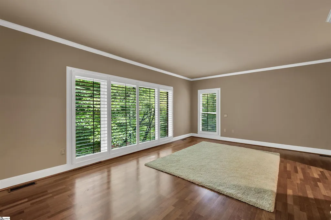
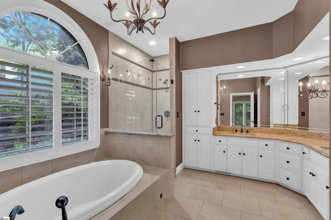
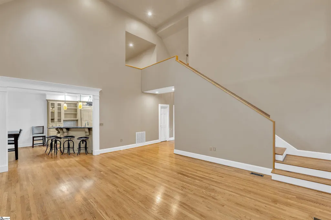
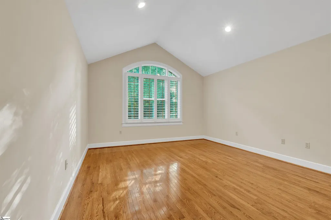
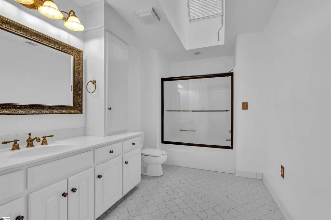
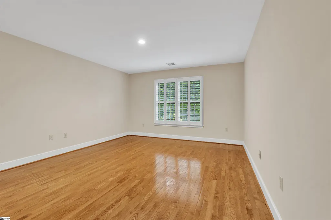
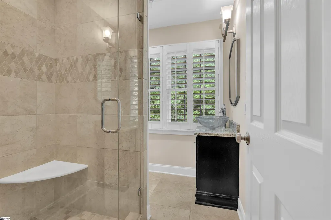
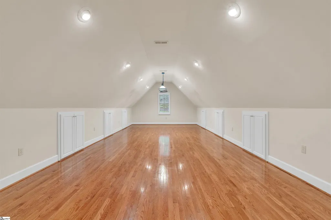
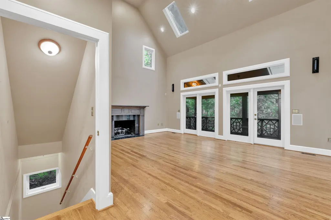
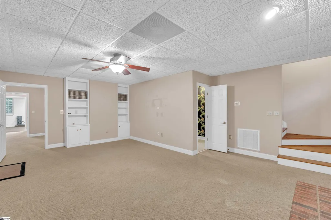
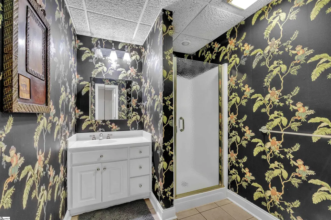
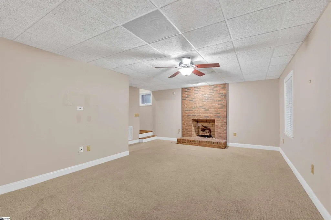
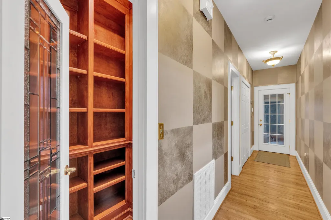
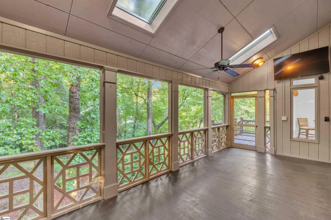
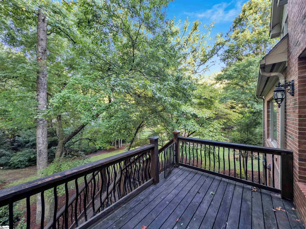
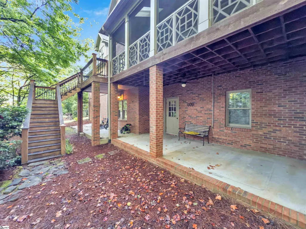
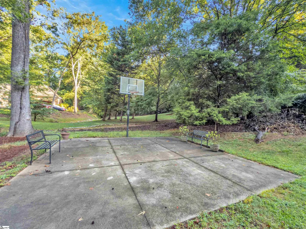
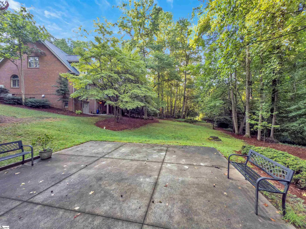
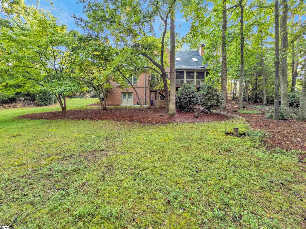
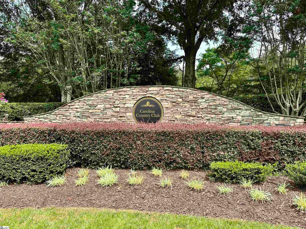
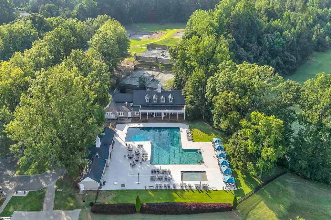
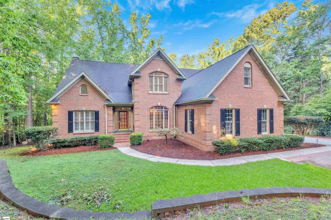
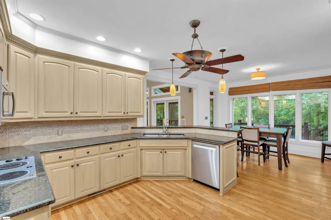
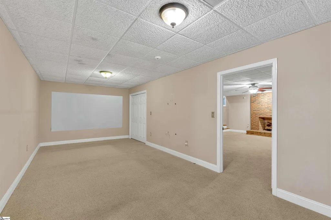
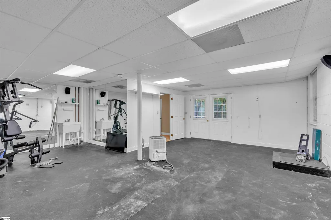
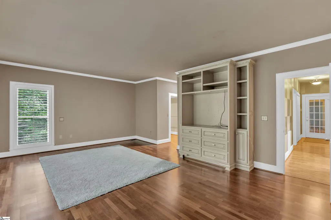
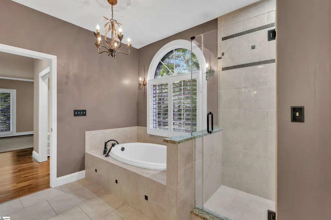
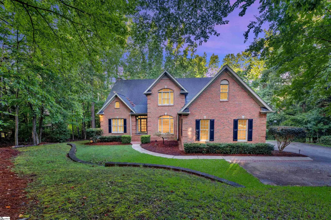
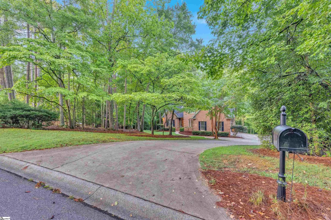
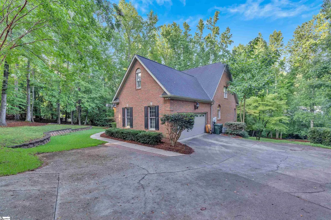
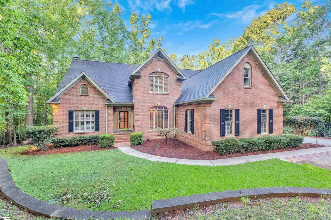
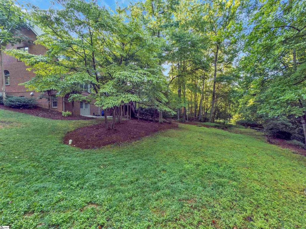
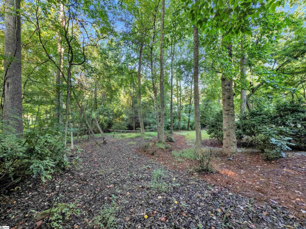
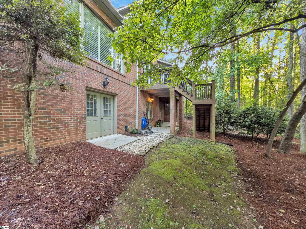
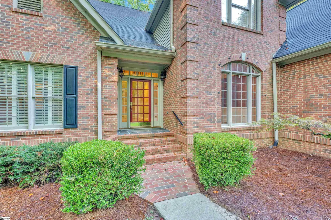
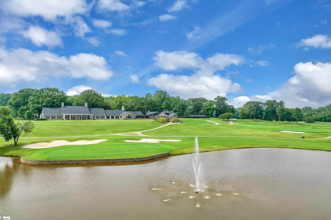
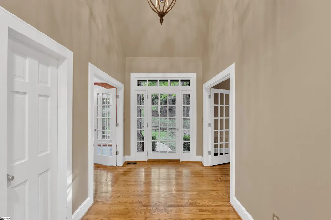
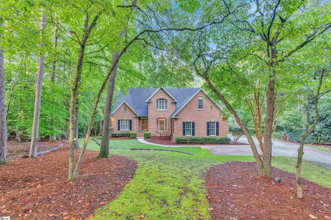
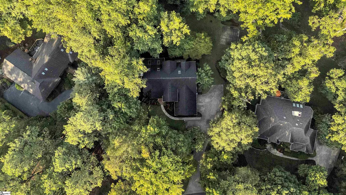
Elegant Executive Home in Carolina Country Club Discover the perfect blend of luxury, comfort, and lifestyle in this beautiful 4-bedroom, 4.5-bath executive home located in the prestigious Carolina Country Club, a gated community offering premier amenities. With membership to the Golf Club, you will have access to golf, fine dining, pool, tennis, and fitness facilities. Step inside to a two-story foyer, leading to a lovely dining room on one side and a handsome Study with built in cabinetry on the other, setting the stage for a perfect workspace. Further into the home you will find a two-story great room, creating a grand yet inviting atmosphere. The gourmet kitchen offers plenty of cabinet and counter space and opens to an appealing breakfast room, while the owner's suite on the main level features double walk-in closets and a spa inspired bath with double sinks and a beautiful stand-alone tub. Upstairs, you'll find very large bedrooms, a huge bonus room, and 2 full baths. Hardwood floors can be found throughout most of the home both downstairs and upstairs. The walkout basement is an entertainer's dream, featuring a large den with fireplace, two versatile flex rooms, a full bath, and an expansive gym/exercise space. Outdoor living is just as inviting, with a beautiful screened porch, deck, and lower-level patio overlooking the beautiful wooded lot. Additional features include a small stream along the back side of the property, a paved basketball court, an oversized 2- car garage and a prime location within one of the area's most sought-after gated communities.
| Elementary School | Middle School | High School |
|---|---|---|
| Roebuck Elementary School | Gable Middle School | Dorman High School |
| Price History | |
|---|---|
| 8/12/2025 | Listed $760,000 |
| 4/3/2026 | 2$745,000 |
| 6/4/2026 | 3$725,000 |
General Features
| Sewer | Public Sewer |
|---|---|
| Heating | Electric,Forced Air,Natural Gas,Heat Pump |
| Cooling | Central Air,Electric,Multi Units,Heat Pump |
| Utilities | Underground Utilities |
| Roof | Architectural |
| Appliances | Cooktop,Dishwasher,Disposal,Refrigerator,Electric Cooktop,Electric Oven,Wine Cooler,Microwave,Gas Water Heater,Tankless Water Heater |
| HOA Fee | 165 |
| Garage Spaces | 2 |
| Gas Y/N | Piedmont |
| Association Fee Includes | Security,Street Lights |
| Patio/Porch Features | Screened,Deck,Patio |
| Architectural Style | Traditional |
| Security Features | Smoke Detector(s) |
| Construction Materials | Brick Veneer |
| Year Built | 1993 |
| Stories Count | 2 |
| Levels | 2+Basement |
| Property Subtype | Single Family Residence |
| Tax Year | 2024 |
| Community Features | Clubhouse,Common Areas,Fitness Center,Gated,Golf,Pool,Security Guard,Tennis Court(s),Walking Trails |
| Accessibility | Attic Stairs Disappearing |
| Assoc Fee Paid Per | Monthly |
| County | Spartanburg |
| New Construction | No |
| Property Type | Residential |
| HOA | Yes |
| Attached Garage | Yes |
| Subdivision Name | Carolina Country Club |
| Garage Y/N | Yes |
| Full Baths | 4 |
| Status | Active |
| Directions | 1-85 N to Pine St toward Spartanburg. Go through Spbg. R on Country Club Rd @ Ingles,L on Union St/Cedar Springs Rd.,R on Carolina Country Club Rd. L into Carolina Country Club,go through Guard House |
| High School | Dorman |
| City | Spartanburg |
| Disclosures | Seller Disclosure |
| Senior Community Y/N | No |
| MLS Area | 033 |
| Lot Size Units | Square Feet |
| Lot Size Square Feet | 29620.8 |
| Carport Y/N | No |
| Elementary School | Roebuck |
| Tax Annual Amount | 10541 |
| Middle/Junior High School | Gable |
| Property Condition | 31-50 |
| Lease Considered Y/N | No |
| Virtual Tour | https://vimeo.com/1106027043/087e628342 |
| Building Area Units | Square Feet |
| Living Area Units | Square Feet |
| Standard Status | Active |
| Occupancy Type | Vacant |
| Tax Lot | 172 |
Interior Features
| Interior Amenities | Bookcases,High Ceilings,Ceiling Fan(s),Vaulted Ceiling(s),Ceiling Smooth,Granite Counters,Countertops-Solid Surface,Soaking Tub,Walk-In Closet(s),Pantry |
|---|---|
| Basement | Finished,Sump Pump,Walk-Out Access |
| Flooring | Carpet,Ceramic Tile,Wood,Laminate,Stone |
| Total Fireplaces | 2 |
| Fireplace Features | Gas Log,Wood Burning,Masonry |
| Basement (Y/N) | No |
| Air Conditioning Y/N | Yes |
| Heating Y/N | Yes |
| Window Features | Window Treatments,Vinyl/Aluminum Trim |
| Fireplace Y/N | Yes |
| Half Baths | 1 |
| Laundry Features | 1st Floor,Walk-in,Electric Dryer Hookup,Washer Hookup,Laundry Room |
| Total Bedrooms | 4 |
| Main Level Bedrooms | 1 |
| Main Level Bathrooms | 1 |
| Below Grade Finished Area Unit Type | Square Feet |
| Total Baths | 5 |
| Kitchen Area | 156 |
| Kitchen Length | 13 |
| Kitchen Width | 12 |
| Primary on Main | 252 |
| Second Bedroom Length | 18 |
| Second Bedroom Width | 14 |
| Bedroom 3 Area | 252 |
| Bedroom 3 Length | 18 |
| Bedroom 3 Width | 14 |
| Bedroom 4 Area | 266 |
| Bedroom 4 Length | 19 |
| Bedroom 4 Width | 14 |
| Dining Room Area | 14 |
| Dining Room Width | 13 |
| Family Room Area | 357 |
| Family Room Length | 21 |
| Primary Bedroom Area | 368 |
| Primary Bedroom Length | 23 |
| Primary Bedroom Width | 16 |
| Family Room Width | 17 |
| Dining Room Area | 182 |
| Bedroom 4 Level | Second |
| Bedroom 3 Level | Second |
| Second Bedroom Level | Second |
Exterior Features
| Exterior Amenities | Under Ground Irrigation |
|---|---|
| Parking Features | Attached,Parking Pad,Concrete,Side/Rear Entry,Driveway |
| Lot Features | 1/2 - Acre,Cul-De-Sac,Sloped,Few Trees,Sprklr In Grnd-Full Yard |
| Water Source | Public |
| Total Parking | 2 |
| Lot Size Area | 29620.8 |
| Foundation Details | Basement |
| Spa | No |
| Lot Dimensions | 57 x 171 x 58 x 96 x 168 |
| Lot Size Acres | 0.68 |
| Waterfront Y/N | No |
| Covered Spaces | 2 |
| Road Frontage Type | Private Road |
| Horse Y/N | No |
Amenities
- Foreclosure
- Views
- Short Sale
- New Construction
- Adult 55+
- Lease To Own
- No HOA Fees
- Furnished
- Primary On Main
- Air Conditioning
- Seller Finance
- Green
- Fixer Upper
- Horse
- Golf
- Fireplace
- Deck
- Garage
- Basement
- Pool
Property vs Single Family Average in 29306
Price
Taxes
Year Built
 © 2026 The data relating to real estate for sale on this web site comes in part from the Western Upstate Association of REALTORS®, Inc. or Western Upstate Multiple Lisitngs Services of South Carolina, Inc. This information is deemed reliable, but not guaranteed. Neither, the Western Upstate Association of REALTORS®, Inc. or Western Upstate Multiple Listing Service of South Carolina, Inc., nor the listing broker, nor their agents or subagents are responsible for the accuracy of the information.
 Information deemed reliable but not guaranteed.
Property information provided courtesy of the Internet Exchange Program of the Greenville Association of Realtors.
The information being provided is for consumers personal, non-commercial use and may not be used for any purpose other than to identify prospective properties consumers may be interested in purchasing.
Data is updated as of September 20, 2026 4:38 PM UTC
Information deemed reliable but not guaranteed.
Property information provided courtesy of the Internet Exchange Program of the Greenville Association of Realtors.
The information being provided is for consumers personal, non-commercial use and may not be used for any purpose other than to identify prospective properties consumers may be interested in purchasing.
Data is updated as of September 20, 2026 4:38 PM UTC
 Spartanburg Association of REALTORS® All information deemed reliable but not guaranteed. All properties are subject to prior sale, change or withdrawal. Neither listing broker(s) or information provider(s) shall be responsible for any typographical errors, misinformation, misprints and shall be held totally harmless. Listing(s) information is provided for consumer's personal, non-commercial use and may not be used for any purpose other than to identify prospective properties consumers may be
