
Price Reduction - Views








Address
161 Meadow Park Drive, Easley, SC
Price
$ 894,000
Property Attributes
- MLS#1595089
- TypeSingle Family
- Listing Status Active
- CountyPICKENS
- CityEasley
- Area063
- NeighborhoodLongview Carolina
- Zip29640
- StyleCraftsman
- Year Built2026
- Taxes$ 2424
- Price$ 894,000
- Bedrooms4
- Full Bathrooms3
- Half Bathrooms0
- Sqr Footage2664
- Lot Size0.69 Acres
Data Source:
Greater Greenville MLS (GGMLS)
Property Description
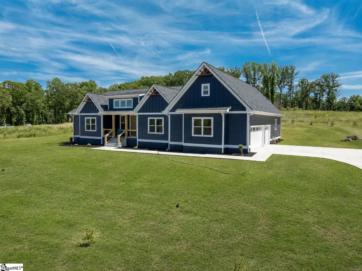
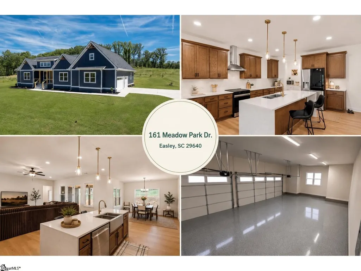
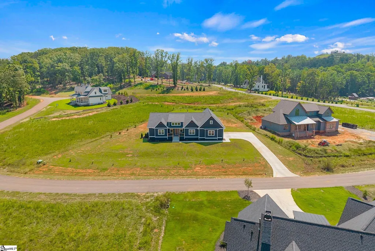
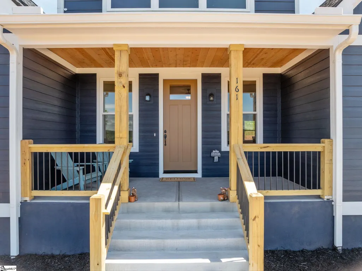
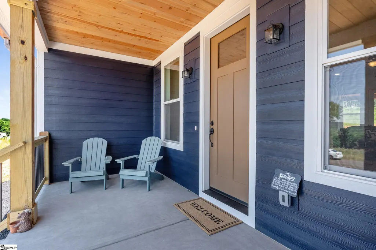
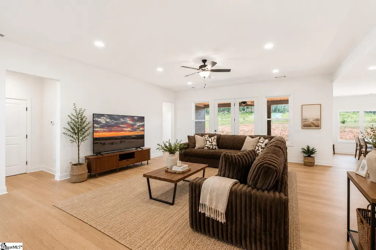
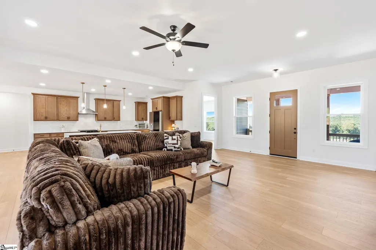
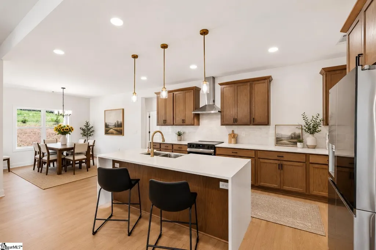
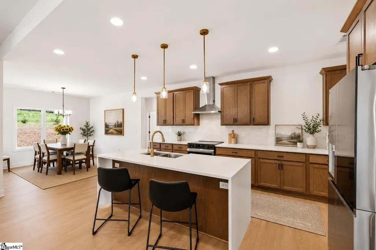
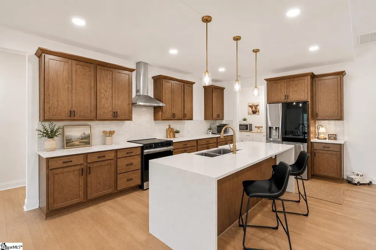
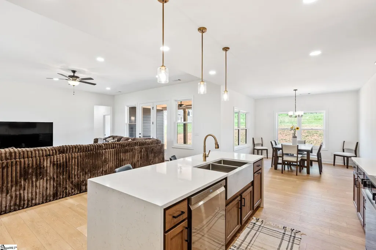
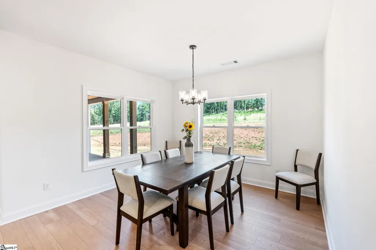
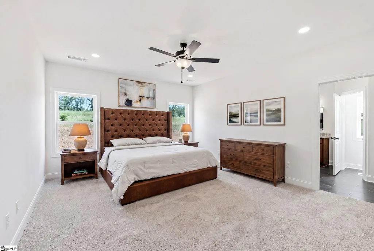
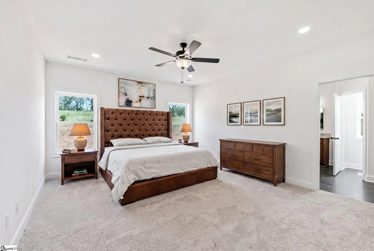
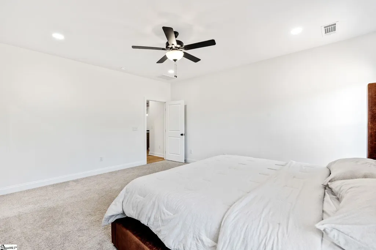
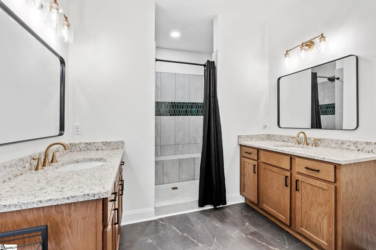
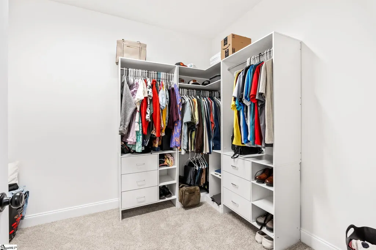
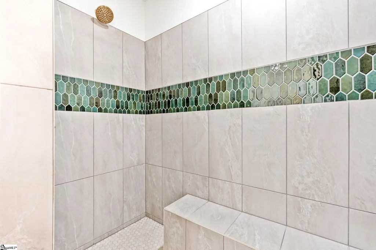
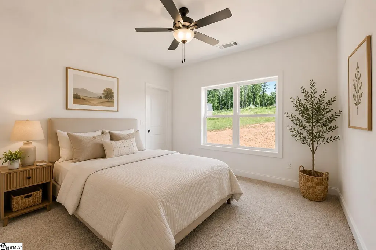
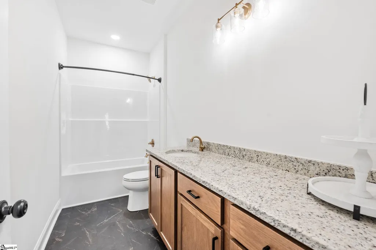
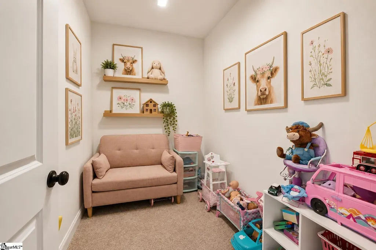
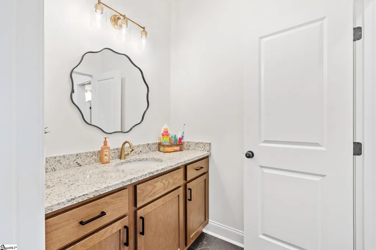
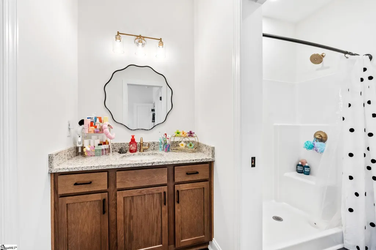
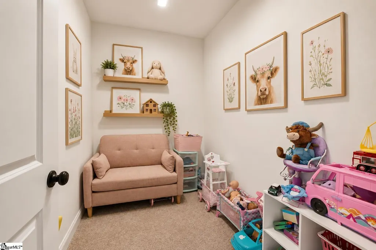
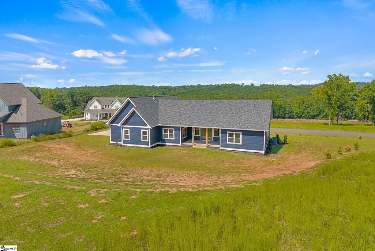
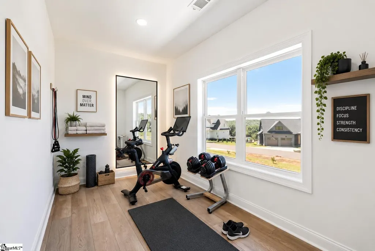
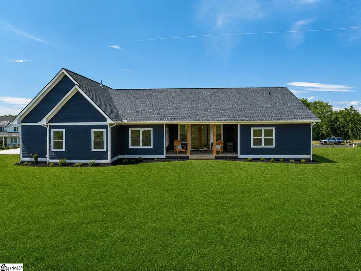
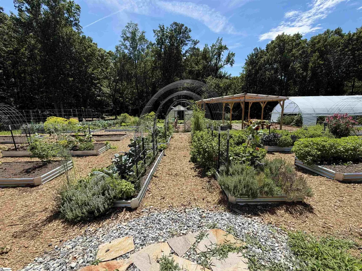
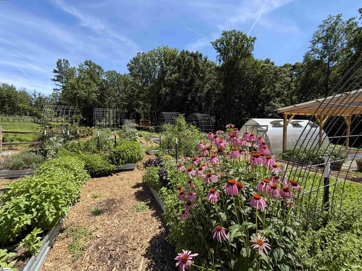
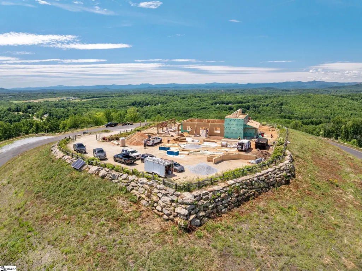
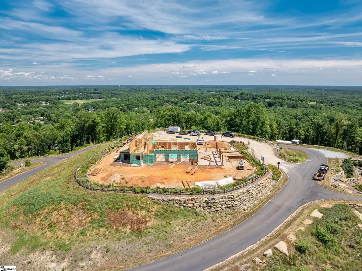
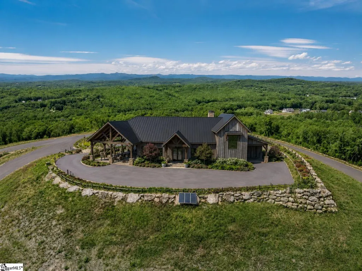
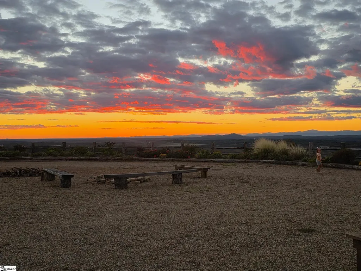
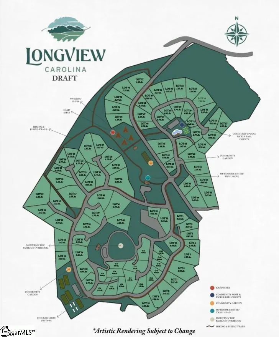
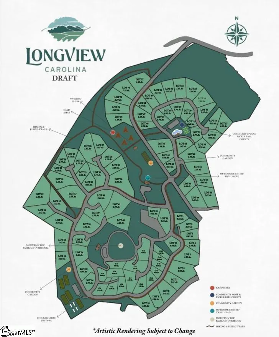
PRICED $91,000 BELOW RECENT APPRAISAL! Motivated sellers and an exceptional opportunity for buyers as the best value in Longview Carolina! This luxury custom home offers 2,664 SF of single-level living on a spacious 0.69-acre homesite, plus a 799 SF three-car garage. Inside, the home’s open-concept design blends elegance with functionality with 10-foot ceilings, creating a bright and airy atmosphere, a spacious great room, chef-inspired kitchen, and split-bedroom design. The private primary suite features a walk-in closet and spa-inspired bath, while three additional bedrooms and a flex room provide space for guests, an office, gym, or hobbies. Enjoy peaceful mornings and easy entertaining with a generous 373 SF of covered outdoor living. Set within a breathtaking 180-acre community at the foothills of the Blue Ridge Mountains, Longview Carolina embraces a lifestyle centered around connection, wellness, and nature. Residents enjoy scenic hiking and biking trails, community gardens, campsites, gathering spaces, and future amenities including a community pool, pickleball courts, and the highly anticipated Pinnacle Pavilion clubhouse, designed to capture sweeping mountain views and host life's most memorable celebrations. A lifestyle where modern luxury and natural beauty exist in perfect harmony. Experience the best of Longview Carolina. Schedule your private tour today.
| Elementary School | Middle School | High School |
|---|---|---|
| West End Elementary School | Richard H. Gettys Middle School | Easley High School |
| Price History | |
|---|---|
| 6/17/2026 | Listed $1,000,000 |
| 6/25/2026 | 2$985,000 |
| 7/9/2026 | 2$975,000 |
| 7/20/2026 | 4$939,900 |
| 8/12/2026 | 5$899,000 |
| 9/21/2026 | Listed $894,000 |
General Features
| Sewer | Septic Tank |
|---|---|
| Heating | Electric |
| Cooling | Central Air,Electric |
| Utilities | Underground Utilities |
| Roof | Architectural |
| Appliances | Dishwasher,Microwave,Refrigerator,Electric Oven,Free-Standing Electric Range,Range,Gas Water Heater |
| HOA Fee | 1500 |
| Garage Spaces | 3 |
| Gas Y/N | Fort Hill |
| Association Fee Includes | Common Area Ins.,Pool,Recreation Facilities,By-Laws,Restrictive Covenants |
| Patio/Porch Features | Patio,Front Porch,Rear Porch |
| Architectural Style | Craftsman |
| Security Features | Smoke Detector(s) |
| Construction Materials | Concrete |
| Pets Allowed | Yes |
| Year Built | 2026 |
| Stories Count | 1 |
| Topography | Level |
| Levels | One |
| Property Subtype | Single Family Residence |
| Tax Year | 2025 |
| Community Features | Common Areas,Gated,Recreational Path,Pool,Tennis Court(s),Other,Walking Trails,Community Center |
| Assoc Fee Paid Per | Annually |
| County | Pickens |
| New Construction | No |
| Property Type | Residential |
| HOA | Yes |
| Attached Garage | Yes |
| Subdivision Name | Longview Carolina |
| Garage Y/N | Yes |
| Full Baths | 3 |
| Status | Active |
| Directions | Directions from downtown Greenville,Take US-123 W toward Easley/Clemson for about 10 miles. Take the SC-135 exit toward Easley/Pelzer. Turn left onto SC-135 S. Go about 1.5 miles and turn right onto |
| High School | Easley |
| City | Easley |
| Disclosures | Seller Disclosure |
| Senior Community Y/N | No |
| MLS Area | 063 |
| Lot Size Units | Square Feet |
| Lot Size Square Feet | 30056.4 |
| Carport Y/N | No |
| Elementary School | West End |
| Tax Annual Amount | 2424.96 |
| Middle/Junior High School | Richard H. Gettys |
| Property Condition | 1-5 |
| Lease Considered Y/N | No |
| Virtual Tour | https://house-exposures.aryeo.com/sites/enqyvdnm/unbranded |
| Building Area Units | Square Feet |
| Living Area Units | Square Feet |
| Builder Name | BrownHaven Homes |
| Standard Status | Active |
| Tax Lot | 69 |
Interior Features
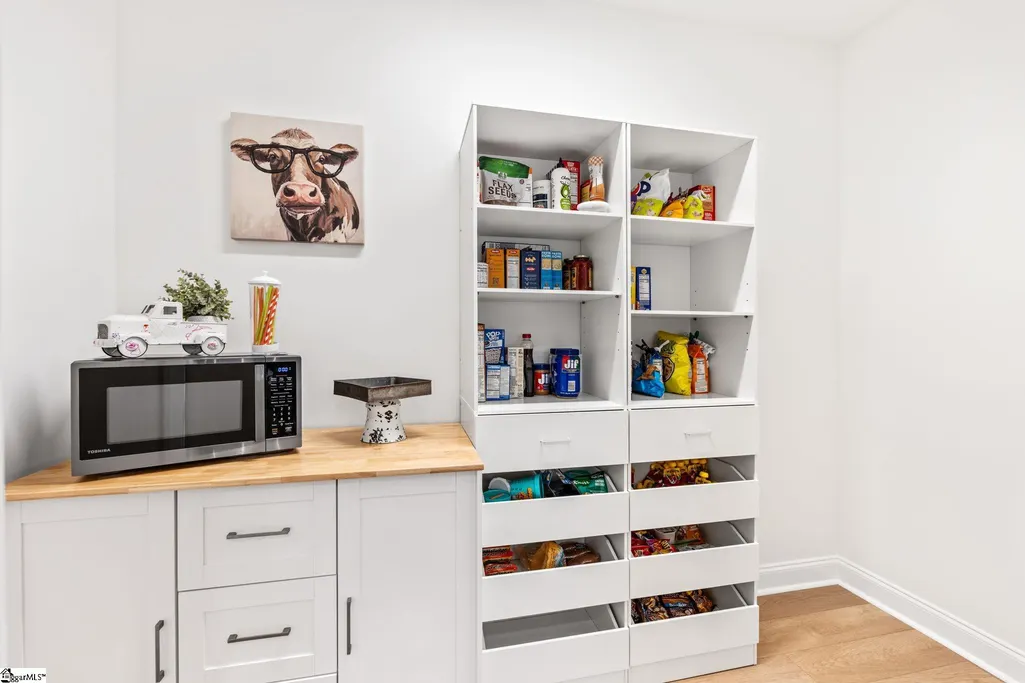
| Interior Amenities | High Ceilings,Ceiling Fan(s),Ceiling Smooth,Granite Counters,Open Floorplan,Walk-In Closet(s),Split Floor Plan,Countertops – Quartz,Pantry |
|---|---|
| Basement | None |
| Flooring | Carpet,Luxury Vinyl |
| Fireplace Features | None |
| Basement (Y/N) | No |
| Air Conditioning Y/N | Yes |
| Heating Y/N | Yes |
| Fireplace Y/N | No |
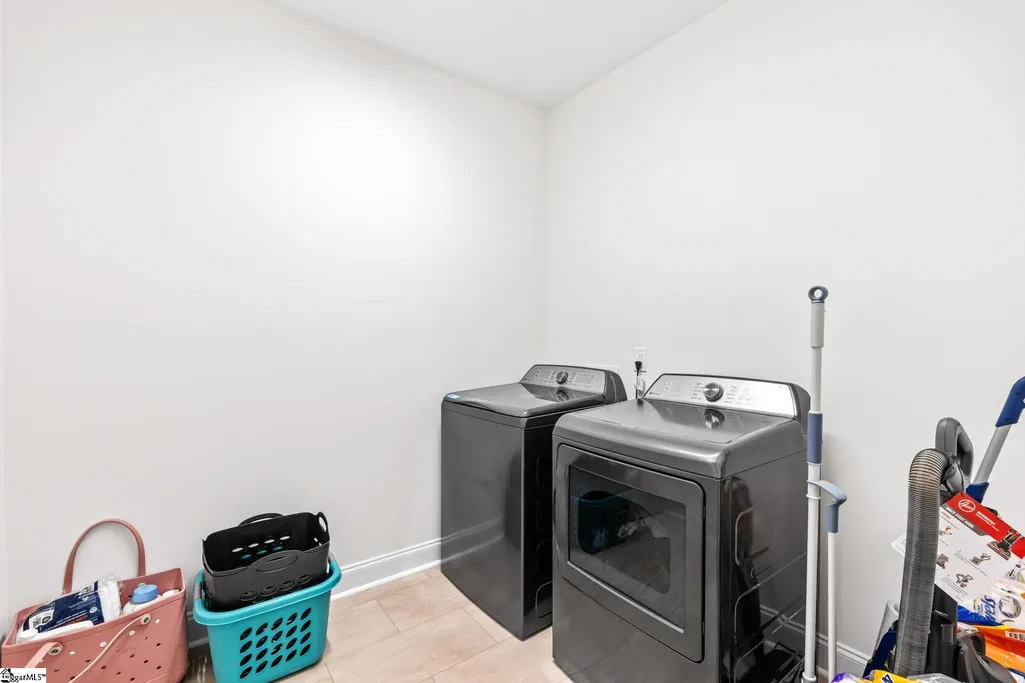
| Laundry Features | 1st Floor,Walk-in,Electric Dryer Hookup,Washer Hookup |
| Total Bedrooms | 4 |
| Main Level Bedrooms | 4 |
| Main Level Bathrooms | 3 |
| Below Grade Finished Area Unit Type | Square Feet |
| Total Baths | 3 |
| Kitchen Area | 154 |
| Kitchen Length | 11 |
| Kitchen Width | 14 |
| Primary on Main | 132 |
| Second Bedroom Length | 12 |
| Second Bedroom Width | 11 |
| Bedroom 3 Area | 156 |
| Bedroom 3 Length | 12 |
| Bedroom 3 Width | 13 |
| Bedroom 4 Area | 110 |
| Bedroom 4 Length | 10 |
| Bedroom 4 Width | 11 |
| Dining Room Area | 17 |
| Dining Room Width | 12 |
| Family Room Area | 360 |
| Family Room Length | 20 |
| Primary Bedroom Area | 224 |
| Primary Bedroom Length | 16 |
| Primary Bedroom Width | 14 |
| Family Room Width | 18 |
| Dining Room Area | 204 |
| Bedroom 4 Level | Main |
| Bedroom 3 Level | Main |
| Second Bedroom Level | Main |
Exterior Features
| Parking Features | Attached,Parking Pad,Paved |
|---|---|
| Lot Features | 1/2 - Acre,Sloped |
| Water Source | Public |
| Total Parking | 3 |
| Lot Size Area | 30056.4 |
| Foundation Details | Crawl Space |
| Spa | No |
| Lot Size Acres | 0.69 |
| Waterfront Y/N | No |
| Covered Spaces | 3 |
| Road Frontage Type | Private Road |
| Builder Model | Willow Ben |
| Horse Y/N | No |
Amenities
- Foreclosure
- Views
- Short Sale
- New Construction
- Adult 55+
- Lease To Own
- No HOA Fees
- Furnished
- Primary On Main
- Air Conditioning
- Seller Finance
- Green
- Fixer Upper
- Horse
- Golf
- Fireplace
- Deck
- Garage
- Basement
- Pool
Property vs Single Family Average in 29640
Price
Taxes
Year Built
 © 2026 The data relating to real estate for sale on this web site comes in part from the Western Upstate Association of REALTORS®, Inc. or Western Upstate Multiple Lisitngs Services of South Carolina, Inc. This information is deemed reliable, but not guaranteed. Neither, the Western Upstate Association of REALTORS®, Inc. or Western Upstate Multiple Listing Service of South Carolina, Inc., nor the listing broker, nor their agents or subagents are responsible for the accuracy of the information.
 Information deemed reliable but not guaranteed.
Property information provided courtesy of the Internet Exchange Program of the Greenville Association of Realtors.
The information being provided is for consumers personal, non-commercial use and may not be used for any purpose other than to identify prospective properties consumers may be interested in purchasing.
Data is updated as of September 21, 2026 4:50 PM UTC
Information deemed reliable but not guaranteed.
Property information provided courtesy of the Internet Exchange Program of the Greenville Association of Realtors.
The information being provided is for consumers personal, non-commercial use and may not be used for any purpose other than to identify prospective properties consumers may be interested in purchasing.
Data is updated as of September 21, 2026 4:50 PM UTC
 Spartanburg Association of REALTORS® All information deemed reliable but not guaranteed. All properties are subject to prior sale, change or withdrawal. Neither listing broker(s) or information provider(s) shall be responsible for any typographical errors, misinformation, misprints and shall be held totally harmless. Listing(s) information is provided for consumer's personal, non-commercial use and may not be used for any purpose other than to identify prospective properties consumers may be
